
L Shape Kitchens in Kolkata A Practical Guide to Space, Storage and Style
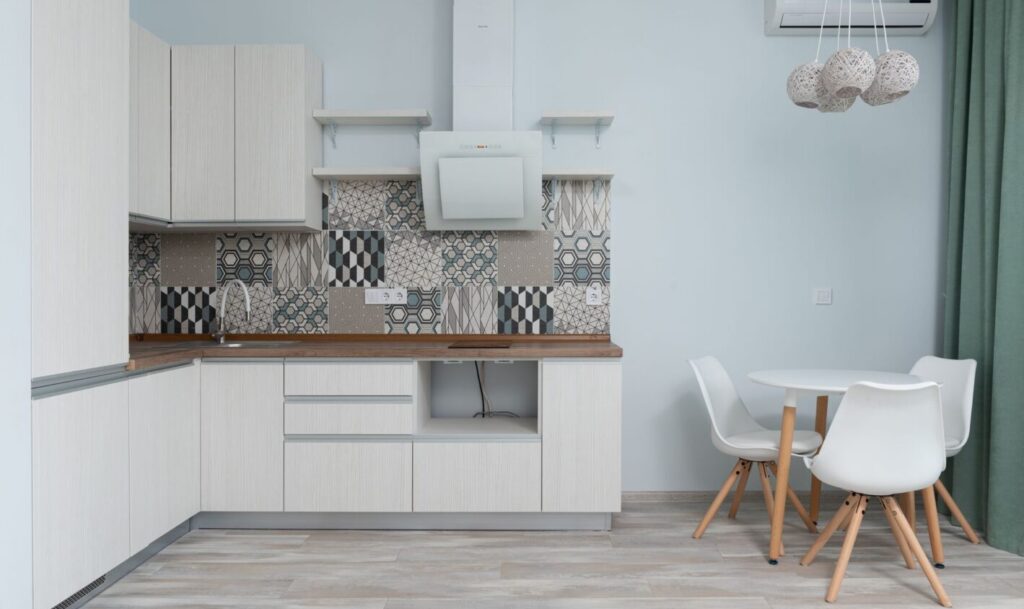
Does your kitchen feel crowded even when the room is not particularly small? Before adding more cabinets, consider whether the layout is helping you use the space effectively. An L-shaped kitchen arranges connected counters along two adjoining sides. It can provide distinct cooking and cleaning areas while keeping another part of the room open. Moduna Cucine’s L-shaped kitchen range is designed around this balance of workspace, movement and flexibility. For homeowners exploring L Shape kitchens in Kolkata, the important question is not simply whether the design fits. It is whether the arrangement makes everyday cooking easier. Is an L-Shaped Layout Right for Your Home? An L-shaped layout uses a corner to connect two kitchen runs. It differs from a parallel kitchen, which places the runs opposite each other, and a U-shaped kitchen, which extends across three connected sides. Consider this layout when your room offers two suitable adjoining sides and you would prefer to retain an open area elsewhere. Start with an accurate plan showing doors, windows, plumbing points and appliance positions. Do not assume that both sides of the L must be equal. Let the room and your requirements determine the arrangement. For example, you might prefer the longer counter for preparation, with the shorter section accommodating a separate cleaning zone. Review the options against your actual cooking habits. Plan the Working Areas Before the Cabinets Imagine preparing a meal from start to finish. Where will you place ingredients after taking them from the refrigerator? Where will you wash vegetables? Is there an uninterrupted area for chopping and mixing before moving to the hob? Mark these activities on the proposed plan before assigning cabinet sizes. Avoid filling every available surface with a fixed appliance. Reserve a useful preparation area and give smaller appliances a deliberate home. Think about where their accessories will be stored as well. The goal is not to create a diagram that looks tidy. It is to create an arrangement you can use comfortably during a busy cooking session. Give the Corner a Clear Purpose The corner deserves its own design discussion. Specialised corner drawers and full-extension systems can improve visibility and access compared with a difficult-to-reach storage arrangement. Blum’s corner-storage solutions demonstrate how drawer systems can bring stored contents into easier reach. However, do not choose a mechanism without considering what you will store inside it. Ask to see how the proposed unit opens. Check whether your larger cookware will fit and whether adjacent handles or drawers interfere with access. Compare the usable storage with the space and budget required. A corner solution should make sense for your belongings—not just look impressive during a demonstration. Organise Around the Items You Use Most Build a practical storage plan before choosing decorative accessories. Consider drawers for everyday cookware, a defined area for groceries and a convenient position for plates and bowls. Ask where you will keep tall bottles, serving trays and appliances that are used only occasionally. Full-extension drawers can make contents easier to see and reach, while appropriate internal dividers help keep smaller items organised. When reviewing the design, check each cabinet against your inventory. A tall unit is only useful when its internal arrangement matches what you need to store. Give the Open Side a Purpose—Without Overcrowding It The open portion of an L-shaped kitchen may offer possibilities for dining or an additional work area, depending on the available space. An island can also be combined with an L-shaped arrangement when the overall room allows it. Do not treat this as a requirement. Keeping the area open may be the better decision. Before adding a breakfast counter, imagine chairs in use, drawers open and someone moving between the kitchen and the adjoining room. Ask your designer to show these conditions on the plan. A comfortable kitchen should work when people are using it—not only when everything is closed and neatly arranged. Choose a Finish That Connects Both Runs Use the connected counters as an opportunity to create a coordinated design. Consider one main cabinet finish with a complementary accent, rather than introducing a different treatment on every section. For an understated look, explore warm neutrals, wood-inspired textures or a restrained contrast between upper and lower cabinets. Check the samples against your flooring and wall finish. Pay particular attention to the corner, where countertop joints, cabinet fronts and handles come together visually. Frequently Asked Questions Are L-shaped kitchens suitable for smaller homes?They can be, but suitability depends on the room’s dimensions, openings and appliance requirements. Ask for a measured layout rather than choosing the design from a photograph. Can an L-shaped kitchen include an island?Yes, where the overall space supports both elements. An L-shaped layout and an island are not mutually exclusive, but movement around the island must remain practical. What is the most important corner-storage question?Ask whether the proposed unit makes your actual cookware easier to store and retrieve. Review its opening action and internal dimensions before approving it. Explore L Shape Kitchens in Kolkata with Moduna Cucine Bring your room dimensions, storage requirements and preferred style to Moduna Cucine. Our modular kitchen services cover concept and layout through delivery and installation, with the design tailored to your lifestyle.
