
U Shape Kitchens in Kolkata – A Thoughtful Layout for Everyday Cooking
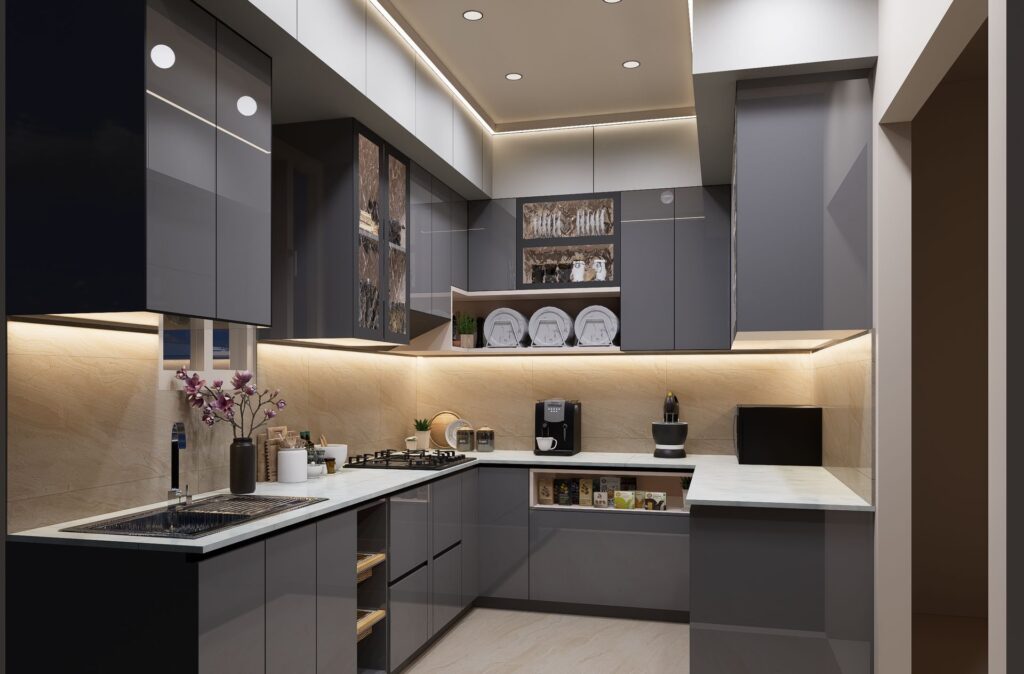
A busy cooking session needs more than a good-looking countertop. It needs space for ingredients, somewhere to place cookware and a logical arrangement that supports preparation, cooking and cleaning. A U-shaped kitchen brings counters and cabinetry together across three connected sides. This creates opportunities for dedicated working areas and substantial storage within a clearly defined kitchen space. Moduna Cucine’s U-shaped kitchen range focuses on these practical advantages alongside a personalised appearance. For homeowners considering U shape kitchens in Kolkata, the key is balance. Additional cabinetry should support comfortable cooking rather than make the room feel overfilled. Understand What the Layout Can Offer A U-shaped arrangement provides three connected runs for cabinets, appliances and countertops. Its two corners require particular attention, while the central area needs to remain usable for movement and everyday tasks. Think about what you want the third side to achieve. Do you need a longer preparation counter? More organised grocery storage? A defined place for small appliances? An area for plating meals? Give each section a purpose before deciding how many cabinets to include. Simply filling three sides of the room does not automatically produce a better kitchen. Organise the Space Around a Familiar Meal Choose a meal you prepare regularly and walk through it using the proposed plan. Start with taking ingredients from storage. Move on to washing, chopping, cooking and serving. Finally, consider cleaning up. Where do you need clear countertop space? Which utensils should be close by? Does moving between tasks involve unnecessary turns or crossing another person’s working area? Use these questions to define the arrangement. Ask for cookware storage near the cooking area and an accessible home for preparation tools where you will use them. Test the plan against your routine rather than forcing your routine to fit a predetermined cabinet layout. Protect the Space Between Opposing Counters Before approving the cabinetry, review the central area with doors and drawers shown open. Check the oven, refrigerator and dishwasher positions wherever these appliances are included. Consider whether one open door blocks access to another important area. Also explain how many people normally cook together. A layout used mainly by one person should not be assessed in the same way as a kitchen where two people regularly prepare meals side by side. Clear floor space, appliance positioning and circulation are core elements of professional kitchen planning. Review them together rather than treating cabinet capacity as the only priority. Treat the Two Corners as Separate Decisions Both corners need a storage strategy, but they do not necessarily need identical fittings. Corner drawers and other specialised storage arrangements can make deep areas easier to access. Full-extension corner systems are designed to improve visibility and bring contents within easier reach. Decide what belongs in each corner before selecting the mechanism. One might accommodate everyday utensils, while the other could be reserved for larger, less frequently used pieces. Ask to see the opening action and check it against neighbouring drawers, handles and appliance fronts. Compare the practical benefit of each proposed fitting with its cost. Choose the solution that works for your belongings and the available cabinet dimensions. Balance Storage with a Comfortable Appearance A U-shaped kitchen offers opportunities for extensive cabinetry, but you do not have to use the same cabinet treatment on every side. A considered mix of closed storage, selected open shelving or glass-fronted cabinets can introduce visual variety. U-shaped kitchen planning guidance also highlights the role of accessible corner storage and an appropriate mix of cabinet types. For your own design, consider keeping one section visually simpler. Explore a coordinated finish across the main runs and introduce contrast selectively. Ask to see the whole room in the proposed design, including windows and the entrance. Judge the composition from eye level, not only from a top-down plan. Preserve a Useful Preparation Area Once the sink, hob and other appliances have been positioned, look carefully at the remaining countertop. Is there a practical area for chopping, mixing and arranging ingredients? Or has the counter been divided into several small sections? Identify where the mixer-grinder, toaster and other regularly used appliances will sit. Request a storage plan for items that do not need to remain on display. During the design review, place these objects on the drawing. This will help you judge the usable working area rather than relying on the total countertop length. Frequently Asked Questions Are U-shaped kitchens only suitable for large homes?Not necessarily. Smaller versions are possible, but the room must still support the proposed cabinetry, appliances and movement between counters. Suitability should be assessed from a measured plan. Can two people cook in a U-shaped kitchen?The layout may accommodate this, but the central space and arrangement of working areas need to be checked. Ask your designer to review a typical two-person cooking session. Is a U-shaped kitchen always better than an L-shaped kitchen?No. Compare both layouts against your room, storage needs and preferred working arrangement. Choose the plan that meets those requirements without overcrowding the space. Plan Your U-Shaped Kitchen with Moduna Cucine A thoughtful U-shaped kitchen should help you organise ingredients, prepare meals and move through your routine comfortably. Bring your requirements to Moduna Cucine and explore U shape kitchens in Kolkata designed around how you use your home.
Island Kitchens in Kolkata – Designing a Space for Cooking and Connection
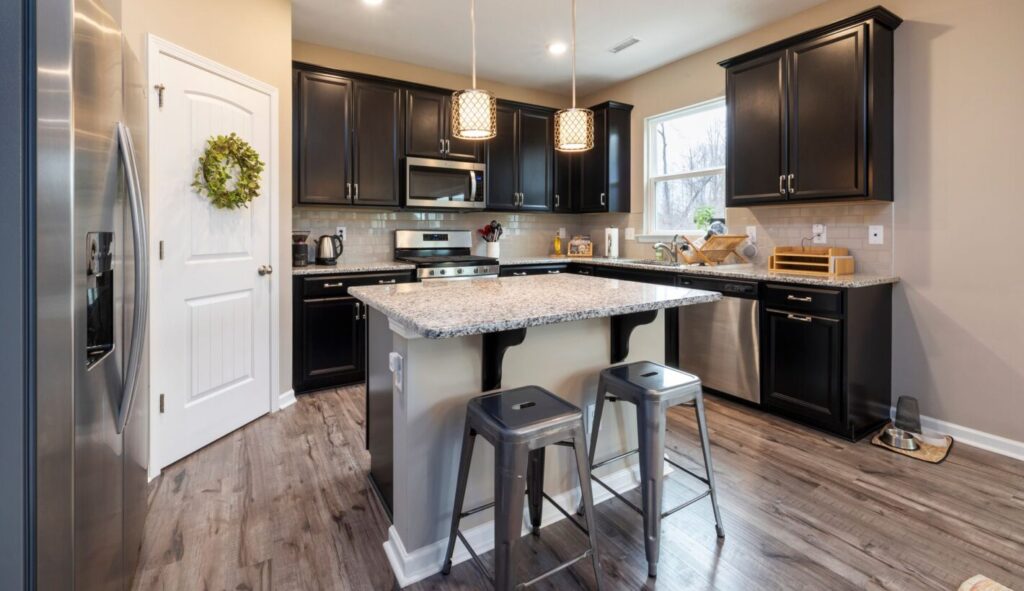
Picture a kitchen where one person prepares dinner while another sits nearby with a cup of tea. Ingredients have a dedicated preparation area, serving dishes are within reach and conversation does not have to stop when cooking begins. This is the appeal of a thoughtfully planned island kitchen. A freestanding island can add workspace, storage and a place to gather. At Moduna Cucine, our island kitchen offering brings these functions together within a personalised kitchen design. When exploring island kitchens in Kolkata, begin with how the island will be used. Its purpose should determine its size, position and features—not the other way around. Decide What You Need the Island to Do An island can support preparation, dining, storage or a combination of activities. Its value comes from matching these functions to the household rather than expecting every island to perform the same role. Think about your biggest unmet need. Perhaps you need a clear surface for rolling dough and arranging ingredients. You might prefer a place to serve food while entertaining. Or your priority could be additional storage close to the main working area. Choose a primary function first. Add secondary features only when they do not compromise it. For example, a preparation island should still offer useful working space after you account for any seating, fixtures or countertop appliances. Assess the Room Before Choosing the Island Begin with the full kitchen layout rather than the island dimensions alone. Ask your designer to review movement between the entrances, refrigerator, sink and cooking area. Include the space needed when appliance doors and drawers are open. Then consider what happens when someone is seated at the island. Can another person move past comfortably? Will the seating interrupt the main cooking area? Professional kitchen planning treats circulation, seating, appliance locations and clear floor spaces as related design considerations. The island should be planned within that complete arrangement. Do not force an oversized island into a room simply because a similar design looked impressive elsewhere. Choose Between a Clear Counter and an Island with Fixtures Before placing a sink or hob on the island, compare it with a clear-counter option. For a preparation-focused island, consider keeping the surface uninterrupted. This may better suit your preference for baking, serving or informal meals. For an island with a sink, ask how the plumbing route, access for maintenance and surrounding countertop space will be handled. For a hob, request a coordinated review of extraction, appliance requirements and separation from seating. Make these decisions before finalising cabinetry. Electrical, ventilation and other building-system requirements need to be considered as part of the kitchen plan. The most suitable option is the one that resolves your needs without creating avoidable complications elsewhere. Make Seating Comfortable, Not Merely Decorative An island with seating can create an informal place for breakfast or conversation. Coordinated seating and lighting can help it function as part of the living space rather than simply another work counter. However, a row of stools in a drawing does not prove that the arrangement will be comfortable. Ask your designer to demonstrate the proposed seating space, knee room and circulation. Consider the people who will use it regularly. Would supportive seating suit them better? Is the chosen seat height appropriate for the countertop? Decide whether the island will be used for a quick snack or extended meals. Let that answer guide the seating brief. Plan Storage from Both Sides Consider the island from the cook’s side and from the adjoining room. On the working side, you might prefer storage for preparation tools, mixing bowls or cookware. On the outward-facing side, consider whether serving pieces or table accessories belong there. Ask what can be accessed while the stools are occupied. Avoid approving storage that requires everyone to move whenever you need a frequently used item. Map the proposed contents cabinet by cabinet. Leave the island surface free for its intended purpose rather than allowing it to become the default home for miscellaneous appliances. Create a Visual Connection with the Rest of the Home Treat the island as part of the overall interior. For a coordinated appearance, explore cabinet finishes that relate to the surrounding kitchen. For a more distinctive focal point, consider a contrasting finish while repeating a colour or material elsewhere. Review the island from the living and dining areas, not just from inside the kitchen. Ask whether the lighting, seating and visible cabinet panels work together. For lighting, consider a combination of decorative fixtures and practical illumination rather than expecting a single statement pendant to meet every need. Frequently Asked Questions Does every island kitchen need seating?No. Choose seating only when it supports your routine and fits the room. A preparation-and-storage island may be more useful for your household. Must an island include a sink or hob?No. You can keep the countertop clear and use it for preparation, serving or informal dining. Discuss the island’s main purpose before adding fixtures. What should I do when an island makes the room feel crowded?Reconsider its size and function before committing. Ask your designer to compare an island-free layout or a connected counter arrangement against the same requirements. Discover Island Kitchens in Kolkata with Moduna Cucine Make your island a useful part of daily life, not just the centrepiece of a photograph. Discuss your space, cooking habits and entertaining preferences with Moduna Cucine to begin planning an island kitchen around your home.
L Shape Kitchens in Kolkata A Practical Guide to Space, Storage and Style
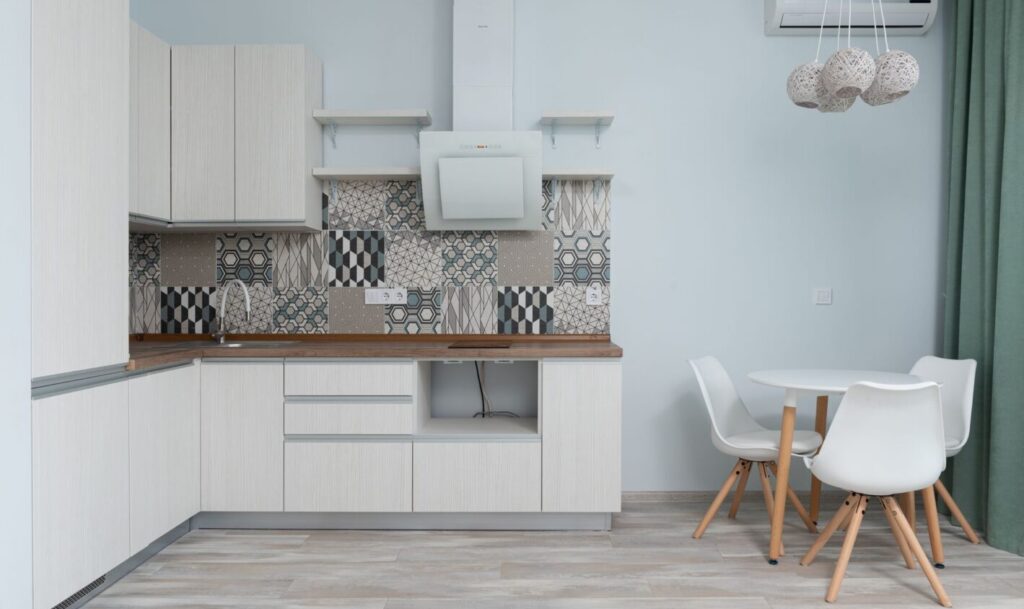
Does your kitchen feel crowded even when the room is not particularly small? Before adding more cabinets, consider whether the layout is helping you use the space effectively. An L-shaped kitchen arranges connected counters along two adjoining sides. It can provide distinct cooking and cleaning areas while keeping another part of the room open. Moduna Cucine’s L-shaped kitchen range is designed around this balance of workspace, movement and flexibility. For homeowners exploring L Shape kitchens in Kolkata, the important question is not simply whether the design fits. It is whether the arrangement makes everyday cooking easier. Is an L-Shaped Layout Right for Your Home? An L-shaped layout uses a corner to connect two kitchen runs. It differs from a parallel kitchen, which places the runs opposite each other, and a U-shaped kitchen, which extends across three connected sides. Consider this layout when your room offers two suitable adjoining sides and you would prefer to retain an open area elsewhere. Start with an accurate plan showing doors, windows, plumbing points and appliance positions. Do not assume that both sides of the L must be equal. Let the room and your requirements determine the arrangement. For example, you might prefer the longer counter for preparation, with the shorter section accommodating a separate cleaning zone. Review the options against your actual cooking habits. Plan the Working Areas Before the Cabinets Imagine preparing a meal from start to finish. Where will you place ingredients after taking them from the refrigerator? Where will you wash vegetables? Is there an uninterrupted area for chopping and mixing before moving to the hob? Mark these activities on the proposed plan before assigning cabinet sizes. Avoid filling every available surface with a fixed appliance. Reserve a useful preparation area and give smaller appliances a deliberate home. Think about where their accessories will be stored as well. The goal is not to create a diagram that looks tidy. It is to create an arrangement you can use comfortably during a busy cooking session. Give the Corner a Clear Purpose The corner deserves its own design discussion. Specialised corner drawers and full-extension systems can improve visibility and access compared with a difficult-to-reach storage arrangement. Blum’s corner-storage solutions demonstrate how drawer systems can bring stored contents into easier reach. However, do not choose a mechanism without considering what you will store inside it. Ask to see how the proposed unit opens. Check whether your larger cookware will fit and whether adjacent handles or drawers interfere with access. Compare the usable storage with the space and budget required. A corner solution should make sense for your belongings—not just look impressive during a demonstration. Organise Around the Items You Use Most Build a practical storage plan before choosing decorative accessories. Consider drawers for everyday cookware, a defined area for groceries and a convenient position for plates and bowls. Ask where you will keep tall bottles, serving trays and appliances that are used only occasionally. Full-extension drawers can make contents easier to see and reach, while appropriate internal dividers help keep smaller items organised. When reviewing the design, check each cabinet against your inventory. A tall unit is only useful when its internal arrangement matches what you need to store. Give the Open Side a Purpose—Without Overcrowding It The open portion of an L-shaped kitchen may offer possibilities for dining or an additional work area, depending on the available space. An island can also be combined with an L-shaped arrangement when the overall room allows it. Do not treat this as a requirement. Keeping the area open may be the better decision. Before adding a breakfast counter, imagine chairs in use, drawers open and someone moving between the kitchen and the adjoining room. Ask your designer to show these conditions on the plan. A comfortable kitchen should work when people are using it—not only when everything is closed and neatly arranged. Choose a Finish That Connects Both Runs Use the connected counters as an opportunity to create a coordinated design. Consider one main cabinet finish with a complementary accent, rather than introducing a different treatment on every section. For an understated look, explore warm neutrals, wood-inspired textures or a restrained contrast between upper and lower cabinets. Check the samples against your flooring and wall finish. Pay particular attention to the corner, where countertop joints, cabinet fronts and handles come together visually. Frequently Asked Questions Are L-shaped kitchens suitable for smaller homes?They can be, but suitability depends on the room’s dimensions, openings and appliance requirements. Ask for a measured layout rather than choosing the design from a photograph. Can an L-shaped kitchen include an island?Yes, where the overall space supports both elements. An L-shaped layout and an island are not mutually exclusive, but movement around the island must remain practical. What is the most important corner-storage question?Ask whether the proposed unit makes your actual cookware easier to store and retrieve. Review its opening action and internal dimensions before approving it. Explore L Shape Kitchens in Kolkata with Moduna Cucine Bring your room dimensions, storage requirements and preferred style to Moduna Cucine. Our modular kitchen services cover concept and layout through delivery and installation, with the design tailored to your lifestyle.
Premium Kitchen in Kolkata – Where Thoughtful Design Meets Everyday Living
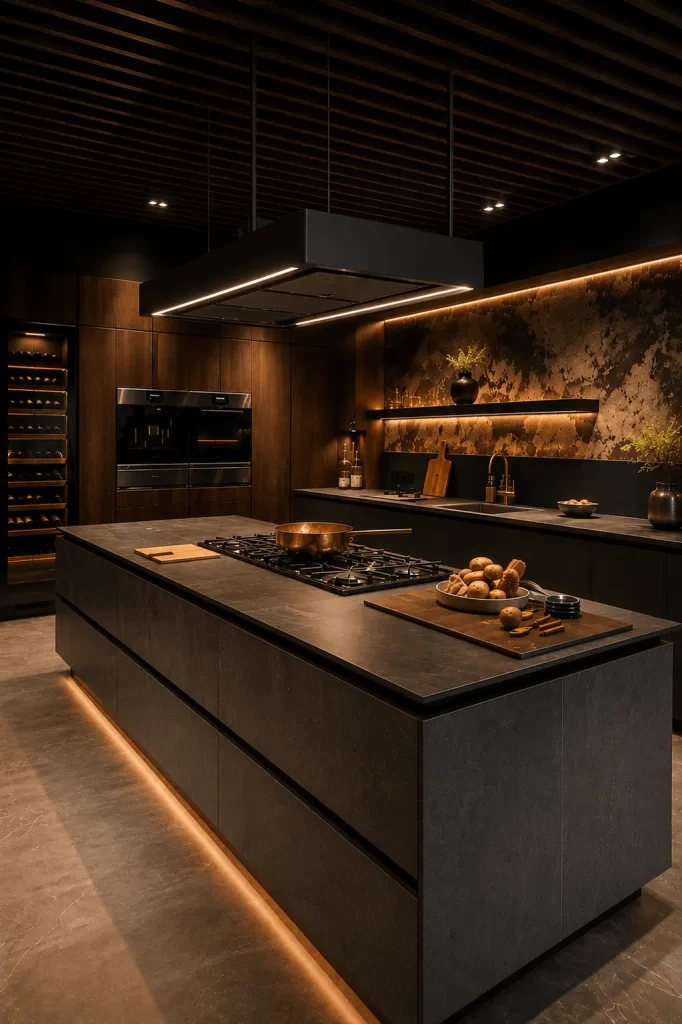
A beautiful kitchen should do more than look impressive in photographs. It should make preparing breakfast comfortable, keep everyday essentials organised and give you enough room to cook without constantly rearranging the countertop. When planning a premium kitchen in Kolkata, start with a simple question: how should this space work for your family? The answer should influence everything from the layout and cabinet interiors to the finishes you choose. At Moduna Cucine, we design and manufacture bespoke modular kitchens with a focus on individual lifestyles, considered space planning and carefully selected finishes. Our approach brings functionality and personal expression into the same space. What Makes a Kitchen Feel Premium? A premium kitchen is not defined by a single material, an oversized island or an expensive appliance. Consider the complete experience: comfortable work areas, coordinated cabinetry, accessible storage and details that feel purposeful. Features such as soft-close drawers, integrated appliances, concealed storage and thoughtfully planned lighting can form part of that experience. Moduna Cucine’s premium kitchen offering brings together these functional and aesthetic considerations, with the final specification shaped around the project. Rather than selecting features simply because they look luxurious, ask what each one will contribute to your daily routine. Begin with the Way You Cook Before discussing colours, think about a normal day in your kitchen. Do you prepare several dishes at once? Does more than one person cook? Do you need permanent space for a mixer-grinder, coffee machine or water purifier? Where will groceries wait while you unpack them? Write down what frustrates you about your existing kitchen. Perhaps your cookware is difficult to reach, your preparation area is too small or your countertop doubles as appliance storage. Use this list as your design brief. A successful upgrade should resolve these specific problems rather than reproduce them with new cabinet fronts. Look Beyond the Cabinet Finish When comparing kitchen proposals, ask to see more than a colour sample. Discuss the cabinet construction, shutter material, hardware specification, edge finishing and countertop requirements. Ask which surfaces suit your cooking habits and what their cleaning instructions involve. Treat the sink cabinet as a separate planning detail. Request clarity on plumbing access, protection around exposed edges and how future maintenance will be handled. For the appearance, consider a restrained combination such as warm white cabinetry with wood-inspired accents, or muted grey paired with a contrasting countertop. View samples together before deciding. Choose a combination you enjoy living with, not just one that looks striking on a screen. Plan Storage Before Finalising the Look Storage planning should begin with an inventory of what you actually own. Kitchen design guidance from Häfele similarly places household routines, storage requirements and budget before final product selection. Think separately about everyday cookware, grocery containers, serving dishes and appliances. Give frequently used items priority rather than allowing occasional-use pieces to occupy the most convenient positions. Ask your designer to show where the pressure cooker, tawa, large pans, spice containers and chopping boards will go. During the design review, mentally prepare a familiar meal. Does the proposed arrangement make sense at every stage? This exercise is often more useful than simply counting cabinets. Give Lighting and Ventilation Equal Attention Lighting, ventilation and electrical planning belong in the kitchen design process, not at the end of it. They are treated as coordinated planning considerations in professional kitchen design guidance. Ask for lighting that supports preparation and cleaning, alongside any decorative lighting you prefer. Discuss the chimney or extraction arrangement before finalising overhead cabinetry. Also identify where countertop appliances will be used so the electrical layout can be reviewed accordingly. Have appliance-specific requirements checked by the relevant installer. Set a Budget Around Your Priorities Instead of asking only for a single overall figure, request a clear breakdown of the proposed work. Review cabinetry, hardware, countertops, appliances, installation and any required site preparation separately. Confirm what is included, what is optional and what must be arranged independently. Spend first on the features that solve your everyday problems. A better drawer arrangement may matter more to you than an elaborate decorative panel. A larger preparation area may be more valuable than additional display shelving. Your premium kitchen should reflect your priorities—not a standard package of upgrades. Frequently Asked Questions Can a compact kitchen feel premium?Yes. Focus your brief on proportion, accessible storage, coordinated finishes and a comfortable working area. A premium design does not have to include an island or extensive decorative detailing. How should I compare premium kitchen quotations?Compare the specifications and included work, not just the final price. Ask each provider to identify cabinet materials, hardware, countertop scope, installation responsibilities and exclusions. What should I bring to a design consultation?Bring available floor plans, kitchen photographs, an appliance list, your preferred styles and an approximate budget. Include the problems you want the new kitchen to solve. Plan Your Premium Kitchen with Moduna Cucine Your kitchen should feel considered from the first drawer you open to the last meal you prepare each evening. Discuss your premium kitchen in Kolkata with Moduna Cucine and take the first step towards a space designed around your home.
Bespoke Wardrobes Are Redefining Luxury Living in Kolkata Homes

Modern homes are evolving rapidly, and homeowners today want interiors that feel personal, functional, and elegant at the same time. While kitchens remain a central focus, wardrobes have emerged as a major priority in luxury interior planning. This is exactly why the demand for premium wardrobe designs in Kolkata is growing faster than ever. A wardrobe is no longer just an isolated storage cabinet for clothes. It has become an essential lifestyle element that reflects personality, organization, and daily living habits. Today’s homeowners want wardrobes that are visually stunning while offering smart storage solutions tailored directly to their morning and evening routines. The Art of Bespoke and Walk-In Personalization This shift in preference has driven the immense popularity of a bespoke wardrobe in Kolkata. Unlike standard off-the-shelf furniture, bespoke wardrobes are engineered specifically around a homeowner’s unique room dimensions, clothing habits, and interior style. Every shelf, drawer, hanging section, and accessory organizer is meticulously planned for maximum convenience. Partnering with a professional wardrobe design company in Kolkata unlocks a level of customization that traditional furniture simply cannot match. Whether you require expansive hanging spaces for formal wear and traditional sarees, or dedicated, velvet-lined drawers for watches, jewelry, and luxury handbags, bespoke planning makes it possible. This luxury approach naturally extends to the growing walk-in wardrobe in Kolkata trend. Walk-in wardrobes offer a boutique-style dressing experience right inside the home. They create a spacious, elegant environment that separates storage from the main sleeping area, incorporating features like central island storage units, full-length mirrors, soft ambient lighting, and open shelving. High-Performance Functionality and Modular Efficiency Aesthetically, contemporary homes are embracing minimal designs with clean lines, warm neutral shades, matte finishes, and premium glass panels. However, functionality remains just as crucial. Intelligent storage systems like pull-out trouser racks, sliding shoe organizers, hidden compartments, and soft-close drawer runners help eliminate daily clutter while making everything effortlessly accessible. This focus on efficiency explains why the demand for a modular wardrobe in Kolkata has increased so significantly. Modular wardrobes provide seamless finishes, rapid installation, and significantly easier long-term maintenance compared to the messy, unpredictable process of traditional on-site carpentry. In urban spaces where square footage is valuable, modular systems optimize every inch. Floor-to-ceiling storage, sliding door mechanisms, and multi-functional internal layouts maximize usability without making a bedroom feel crowded or closed in. Furthermore, by utilizing moisture-resistant materials and premium hardware, these systems are built to withstand Kolkata’s highly humid climate. Creating Visual Harmony Throughout the Home Interestingly, the evolution of modern wardrobes is closely tied to the rise of the best modular kitchen in Kolkata. Homeowners no longer view rooms as isolated projects; instead, they want a cohesive design language that flows seamlessly from the kitchen interior designs India appreciates right into the private bedrooms. A modern modular kitchen Kolkata setup focuses on the same principles of beauty and convenience found in premium wardrobes. Experienced modular kitchen manufacturers in Kolkata work closely with families to implement open layouts, integrated appliances, and strategic work triangles that simplify daily life. By collaborating with a trusted modular kitchen company in Kolkata that also specializes in premium wardrobes, homeowners achieve a beautiful visual balance across the entire house. Utilizing matching material palettes, consistent metallic accents, and intelligent ambient lighting ensures the home feels unified, curated, and deeply personal. Investing in premium quality modular kitchen manufacturers in Kolkata and expert wardrobe designers is no longer about temporary luxury—it is about securing long-term durability, timeless craftsmanship, and an elevated daily living experience.
Why Modular Kitchens Are the Ultimate Choice for Modern Kolkata Homes

Professional planning by experienced modular kitchen manufacturers in Kolkata focuses heavily on the work triangle, which is the strategic placement of the sink, refrigerator, and cooking hob. By optimizing this workflow, unnecessary movement is drastically reduced, making cooking a The way we design our homes in Kolkata has shifted dramatically over the last few years. Step into any modern apartment in Rajarhat, South Avenue, or Salt Lake, and you’ll notice a distinct change. Homeowners are moving away from traditional, mason-built carpentered spaces. Instead, the focus has shifted entirely to functionality, smart storage, and sleek aesthetics. This is exactly why the demand for a modular kitchen in Kolkata is skyrocketing among modern families. Today, a kitchen is no longer just an isolated, smoke-filled room meant solely for cooking. It has evolved into the true heart of the home—a social hub where convenience, organization, and lifestyle seamlessly blend. Modern homeowners now prefer clean finishes, intelligent layouts, and elegant designs that genuinely elevate everyday living. The Power of Smart Customization One of the biggest reasons to partner with a professional modular kitchen company in Kolkata is the sheer level of customization available. No two families cook the same way. From heavy-duty traditional Bengali cooking that requires deep vessels and heavy spice jars to quick, continental breakfast preps, every household has unique storage and lifestyle needs. A well-planned modular kitchen ensures that every single inch of available space is utilized efficiently without compromising on comfort or beauty. Traditional kitchens often suffer from awkward corners, deep inaccessible shelves, and loud, slamming cabinet doors. Modern modular layouts completely fix these issues. From compact studio apartments to sprawling luxury bungalows, modular layouts are completely transforming urban interiors. Features like tandem boxes, tall pantry units, dedicated spice pull-outs, and integrated appliances are no longer considered luxury upgrades. They are now essential elements of a smart Indian home. Balancing Premium Aesthetics with Daily Durability At the same time, Kolkata’s homeowners are becoming incredibly design-conscious. They want a space that looks like it belongs in an interior design magazine but performs like a workhorse. Matte anti-fingerprint finishes, quartz countertops, and warm under-cabinet LED lighting are now staple features in modern kitchen interior designs India appreciates. Maintenance is another massive pain point that modular setups solve. Traditional kitchens often face issues like warped wood, uneven laminate pasting, and hard-to-clean oil grime corners. Modular kitchens, conversely, are engineered for easy cleaning and long-lasting durability. breeze rather than a chore. From Sleek Kitchens to Intelligent Wardrobes The desire for sleek, organized living doesn’t just stop at the kitchen door. Homeowners are now looking at their bedrooms with the same eye for efficiency, leading to a massive surge in demand for custom wardrobe designs in Kolkata. People want their bedrooms to feel like a clutter-free sanctuary. Whether it’s a minimalist sliding door wardrobe for a compact bedroom or a high-end modular wardrobe in Kolkata featuring tinted glass doors and integrated sensor lights, smart storage is the new standard. If you are renovating, matching the design language of your kitchen with your living area and bedroom wardrobes makes a massive difference. Using a cohesive material palette, like pairing similar wood grains or metallic accents across rooms, makes the entire home feel significantly larger and more curated. For those who want a truly tailored experience, a reliable wardrobe design company in Kolkata can create a bespoke wardrobe built precisely around your specific routine. From dedicated watch and jewelry organizers to hydraulic pull-down hangers for suits, everything is engineered to fit your wardrobe habits. Furthermore, for spacious master suites, the trend of building a walk-in wardrobe in Kolkata is rapidly growing, offering a luxurious, boutique-style dressing experience right at home. A Long-Term Investment in Your Lifestyle Ultimately, today’s homeowners no longer view home interiors as a temporary cosmetic fix. They see them as a long-term investment in their daily peace of mind a temporary cosmetic fix. They see them as a long-term investment in their daily peace of mind and property value. Choosing premium quality modular kitchen manufacturers in Kolkata ensures you get water-resistant materials like Boiling Water Resistant plywood, top-tier hardware, and finishes that withstand the city’s humid climate. Modern kitchens and wardrobes are fundamentally redefining how Kolkata homes look and function, simplifying daily chores while adding a touch of sophisticated elegance to everyday life.
Modular Kitchen Trends Everyone Wants Now

Modern homes—especially in a fast-growing city like Kolkata—are rapidly shifting towards modular kitchens. But this shift isn’t just about better storage or neat cabinets. Today’s homeowners are looking for kitchens that combine design, functionality, and smart living. That’s why the demand for modular kitchen service in Kolkata is growing—not just as a product, but as a complete lifestyle upgrade. Top Modular Kitchen Trends in 2026 1. Minimal & Handleless Design Clean, clutter-free kitchens are dominating modern homes. Handleless cabinets, straight lines, and seamless finishes create a sleek and premium look. This trend works especially well in apartments where space optimization is key. 2. Matte Finish is the New Premium Glossy kitchens are slowly being replaced by matte finishes in earthy tones like beige, olive green, and charcoal. Matte not only looks elegant but is also practical—it hides fingerprints and is easier to maintain in daily use. 3. Smart Kitchens with Technology Technology is transforming kitchens into intelligent spaces. Features like sensor taps, soft-close drawers, built-in ovens, and smart lighting are becoming standard in modern modular kitchen service in Kolkata. 4. Smart Storage Solutions Today’s kitchens are designed to maximize every inch. Popular storage innovations include: These solutions ensure better organization and easy accessibility—something every homeowner values. 5. Open Kitchen & Social Living Open kitchen layouts are becoming increasingly popular in urban homes. They create a sense of space and allow better interaction with family and guests. Kitchens are no longer isolated—they are now part of everyday living and entertaining. 6. Multi-functional Kitchen Islands Kitchen islands are no longer a luxury—they are becoming a necessity in modern homes. They serve multiple purposes like cooking, dining, working, and even socializing. Why This Matters for Your Home If you are planning to upgrade your kitchen, choosing the right modular kitchen service in Kolkata means more than just design. It’s about: A well-designed modular kitchen doesn’t just look good—it improves your daily routine. Conclusion Modular kitchens today are not just about cooking—they are about creating a smart, stylish, and functional lifestyle space. With evolving trends and smarter design approaches, the right kitchen can truly transform your home experience. If you align design with user needs, technology, and modern aesthetics—you don’t just follow trends, you stay ahead of them.
What is a Bespoke Wardrobe and Why is it Trending in Kolkata?

A bespoke wardrobe in Kolkata is a fully customized storage solution designed according to your space, lifestyle, and preferences. Unlike standard wardrobes, bespoke designs are tailored to maximize space, improve organization, and enhance aesthetics. With modern homes evolving in Kolkata, homeowners are increasingly choosing bespoke and walk in wardrobe in Kolkata solutions for a more functional and luxurious lifestyle. What is a Bespoke Wardrobe? A bespoke wardrobe is not just furniture — it’s a personalized storage experience. It is designed based on: From layout to finishes, everything is customized to fit your needs perfectly. Why Bespoke & Walk-In Wardrobes Are Popular in Kolkata Modern homes in Kolkata — especially in New Town, Salt Lake, and Ballygunge — are shifting towards smarter interiors. Perfect Fit for Every Space Kolkata homes often have unique layouts. A bespoke wardrobe ensures no space is wasted. Ideal for Compact & Large Homes Whether you have a small bedroom or a spacious home, both bespoke wardrobe in Kolkata and walk in wardrobe in Kolkata designs can be adapted accordingly. Premium Lifestyle Upgrade Walk-in wardrobes create a boutique-like experience inside your home, adding both luxury and convenience. Bespoke Wardrobe vs Walk-In Wardrobe Many homeowners get confused between the two. Here’s a simple breakdown: Bespoke Wardrobe Walk-In Wardrobe Both options can be combined for the ultimate storage solution. Key Design Elements to Consider Smart Layout Planning Choose L-shaped, U-shaped, or straight layouts depending on your room size. Storage Zoning Divide sections for: This improves accessibility and keeps everything organized. Lighting Matters Integrated LED lighting enhances visibility and gives a premium feel. Material Selection For Kolkata’s humid climate, use: These ensure durability and long-lasting performance. Why Material Choice is Crucial in Kolkata Kolkata’s humidity can damage low-quality wardrobes. That’s why a professionally designed bespoke wardrobe in Kolkata focuses on: This ensures your wardrobe stays stylish and durable for years. Benefits of Installing a Bespoke or Walk-In Wardrobe Real-Life Impact on Daily Living Imagine starting your day with everything neatly arranged — no searching, no mess. A well-designed walk in wardrobe in Kolkata: It’s not just about storage — it’s about better living. Why Choose Professional Designers? Designing a wardrobe is not just about shelves — it’s about functionality and flow. Experts help you with: For homeowners in Kolkata, working with professionals ensures a perfect balance of style and usability. Conclusion A bespoke wardrobe in Kolkata or a walk in wardrobe in Kolkata is no longer a luxury — it’s a smart investment for modern homes. With the right design, materials, and planning, you can transform your storage into a beautiful, functional, and personalized space that enhances your everyday life. FAQs 1. What is the cost of a bespoke wardrobe in Kolkata? The cost depends on size, materials, and customization. It can range from mid-range to premium based on design requirements. 2. Is a walk-in wardrobe suitable for small homes in Kolkata? Yes, with smart design and space planning, even compact areas can be converted into efficient walk-in wardrobes. 3. Which material is best for wardrobes in Kolkata? Moisture-resistant materials like marine plywood, laminates, and acrylic finishes are ideal for Kolkata’s climate.
How to Choose the Best Modular Kitchen in Kolkata for Your Home

The kitchen is no longer just a place for cooking. In modern homes, it has become the heart of the house — a place where families connect, conversations happen, and creativity comes alive. That’s why homeowners today are choosing modular kitchen designs that combine functionality, style, and smart space utilization. If you are searching for the best modular kitchen in Kolkata, the key lies in choosing a design that matches your lifestyle while making the most of your available space. Modular kitchens are designed with precision, flexibility, and efficiency, making them the perfect choice for modern urban homes. Why Modular Kitchens Are Perfect for Kolkata Homes Kolkata homes often have unique layouts — from compact apartments to spacious independent houses. Traditional kitchens sometimes struggle to efficiently utilize space, leading to clutter and poor workflow. A modular kitchen in Kolkata solves these challenges with smart design elements such as: These modular components are designed to fit together perfectly, allowing homeowners to achieve maximum storage and clutter-free organization while maintaining a stylish look Popular Modular Kitchen Layouts Every home is different, and modular kitchens offer flexible layouts to suit various spaces and needs. 1. L-Shaped Kitchen One of the most popular layouts in Kolkata apartments. It uses two adjacent walls and creates an open, efficient workspace. Best for: Small to medium homes. 2. Parallel Kitchen Also known as a galley kitchen, this layout has two parallel counters, providing excellent workflow and storage. Best for: Compact kitchens with limited width. 3. U-Shaped Kitchen This design uses three walls, creating a large workspace and plenty of cabinets. Best for: Families who cook frequently and need extra storage. 4. Island Kitchen An island kitchen features a central counter that can be used for cooking, dining, or entertaining. Best for: Large open kitchens or modern homes. Key Features of a Modern Modular Kitchen When choosing the best modular kitchen company in Kolkata, the design should include advanced features that improve both aesthetics and usability. Smart Storage Solutions Modern modular kitchens include pull-out drawers, corner carousels, tall units, and hidden storage compartments to keep everything organized. Premium Materials High-quality boards, moisture-resistant finishes, and durable hardware ensure long-lasting performance and easy maintenance. Soft-Close Mechanisms Soft-close drawers and cabinets create a smooth and silent experience while increasing the lifespan of kitchen hardware. Integrated Appliances Built-in ovens, chimneys, and refrigerators create a seamless and modern look. Elegant Finishes You can choose from a variety of finishes including: These options allow homeowners to match their kitchen with the overall interior theme. Benefits of Choosing a Modular Kitchen The popularity of modular kitchens continues to grow because they offer several practical advantages. Space Optimization Every inch of the kitchen is carefully utilized, making modular kitchens ideal for city apartments. Easy Installation Modular kitchens are factory-manufactured and assembled on site, allowing faster installation compared to traditional carpentry. Easy Maintenance Individual modules can be repaired or replaced without dismantling the entire kitchen. Stylish Appearance Clean lines, elegant finishes, and modern layouts create a premium aesthetic. Custom Design Each kitchen can be tailored according to the homeowner’s lifestyle, cooking habits, and space requirements. Transform Your Cooking Space A thoughtfully designed kitchen can completely transform the way you experience your home. Whether you want a sleek contemporary kitchen, a warm family cooking space, or a luxury designer kitchen, modular kitchens offer the flexibility to achieve your vision. Choosing the best modular kitchen in Kolkata means investing in a space that is efficient, stylish, and built to last. With expert craftsmanship, premium materials, and innovative layouts, Moduna Cucine helps homeowners turn their dream kitchens into reality.
Modular Kitchen Kolkata Redefining Modern Living with Moduna Cucine

A kitchen is no longer just a cooking space. In today’s modern homes, it is the heart of the house — a place where design meets functionality. If you are searching for a premium modular kitchen Kolkata, you need a solution that combines smart storage, elegant finishes, and long-lasting craftsmanship. At Moduna Cucine, we design modular kitchens that are thoughtfully planned, beautifully executed, and built to stand the test of time. Why Modular Kitchens Are the Future of Kolkata Homes Kolkata homes are evolving. From compact apartments in New Town and Salt Lake to spacious residences across the city, homeowners are prioritizing organized layouts and efficient storage. A modular kitchen offers: Unlike traditional kitchens, modular designs are structured in sections or “modules,” allowing flexibility in layout, finish, and accessories. This makes them ideal for both small and large spaces. Choosing the Right Modular Kitchen in Kolkata When selecting a modular kitchen in Kolkata, several factors matter: 1. Layout Planning Whether it’s an L-shaped, U-shaped, parallel, or island kitchen, the layout must match your cooking habits and space dimensions. Proper work triangle planning ensures smooth movement between the sink, stove, and refrigerator. 2. Quality of Materials Durability is essential. High-quality plywood, moisture-resistant boards, premium laminates, acrylic finishes, and advanced hardware ensure your kitchen remains functional and stylish for years. 3. Storage Optimization Modern kitchens demand smart storage — pull-out drawers, corner solutions, tall units, soft-close mechanisms, and concealed compartments. 4. Lighting & Finishes Under-cabinet lighting, warm tones, matte finishes, and glass display units add sophistication and enhance usability. At Moduna Cucine, every detail is carefully considered to deliver a perfect balance between beauty and practicality. Moduna Cucine – Premium Modular Kitchen Kolkata Experts When it comes to modular kitchen Kolkata solutions, Moduna Cucine stands for precision, elegance, and superior craftsmanship. We don’t believe in following temporary trends. Instead, we design kitchens that remain timeless. Our team works closely with clients to understand their lifestyle, preferences, and spatial requirements before creating a customized plan. What Sets Moduna Cucine Apart? ✔ Customized design approach✔ Premium finishes & hardware✔ Advanced manufacturing standards✔ Expert installation team✔ Long-lasting durability Each kitchen is designed to reflect modern luxury while maintaining everyday functionality. Smart Designs for Every Space Whether you have a compact city apartment or a spacious independent home, modular kitchens can be tailored to your needs. Moduna Cucine ensures that your kitchen complements your overall interior theme while maximizing efficiency. Benefits of Investing in a Modular Kitchen A well-designed modular kitchen in Kolkata adds both functional and financial value to your property. More importantly, it transforms your daily routine into a seamless and enjoyable experience. The Design Process at Moduna Cucine Our approach is structured yet personalized: This systematic process ensures transparency, precision, and customer satisfaction. Transform Your Kitchen Today If you are planning to upgrade your home with a premium modular kitchen Kolkata, choosing the right partner is crucial. With expert design knowledge, high-quality materials, and attention to detail, Moduna Cucine creates kitchens that are both functional and timeless. Your kitchen deserves more than just cabinets — it deserves thoughtful design and lasting craftsmanship. 📞 Call Now: 91 9874483151 / 6292230103Let Moduna Cucine help you design a kitchen that truly defines modern living in Kolkata.
