Picture a kitchen where one person prepares dinner while another sits nearby with a cup of tea. Ingredients have a dedicated preparation area, serving dishes are within reach and conversation does not have to stop when cooking begins.
This is the appeal of a thoughtfully planned island kitchen. A freestanding island can add workspace, storage and a place to gather. At Moduna Cucine, our island kitchen offering brings these functions together within a personalised kitchen design.
When exploring island kitchens in Kolkata, begin with how the island will be used. Its purpose should determine its size, position and features—not the other way around.
Decide What You Need the Island to Do
An island can support preparation, dining, storage or a combination of activities. Its value comes from matching these functions to the household rather than expecting every island to perform the same role.
Think about your biggest unmet need.
Perhaps you need a clear surface for rolling dough and arranging ingredients. You might prefer a place to serve food while entertaining. Or your priority could be additional storage close to the main working area.
Choose a primary function first. Add secondary features only when they do not compromise it.
For example, a preparation island should still offer useful working space after you account for any seating, fixtures or countertop appliances.
Assess the Room Before Choosing the Island
Begin with the full kitchen layout rather than the island dimensions alone.
Ask your designer to review movement between the entrances, refrigerator, sink and cooking area. Include the space needed when appliance doors and drawers are open.
Then consider what happens when someone is seated at the island. Can another person move past comfortably? Will the seating interrupt the main cooking area?
Professional kitchen planning treats circulation, seating, appliance locations and clear floor spaces as related design considerations. The island should be planned within that complete arrangement.
Do not force an oversized island into a room simply because a similar design looked impressive elsewhere.
Choose Between a Clear Counter and an Island with Fixtures
Before placing a sink or hob on the island, compare it with a clear-counter option.
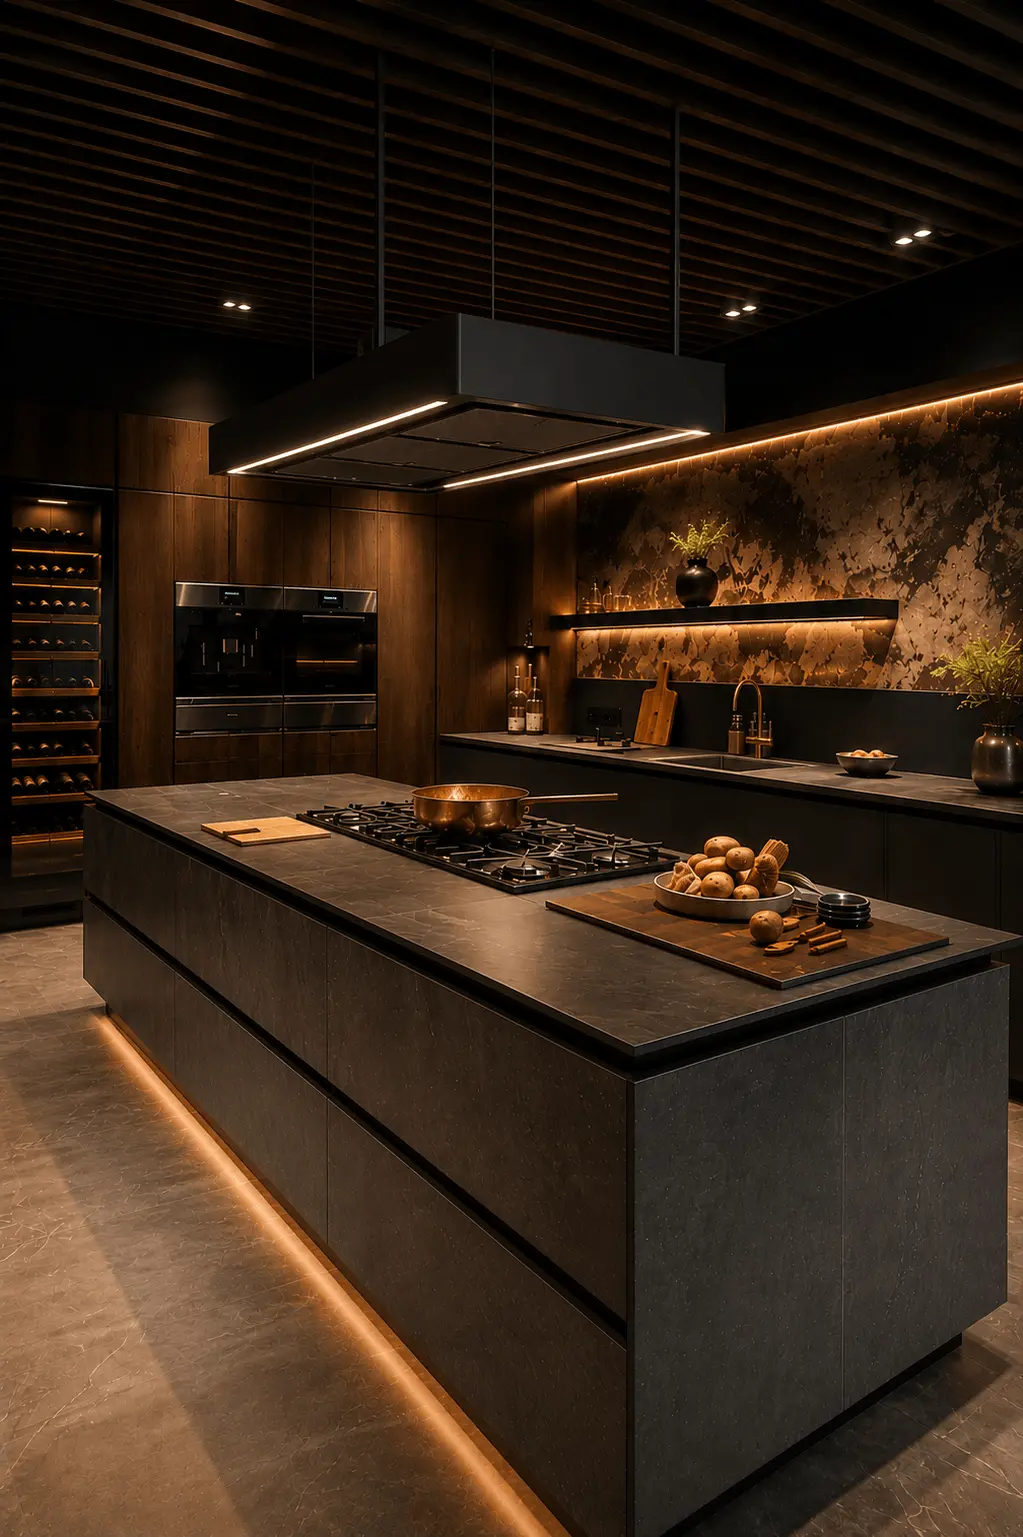
For a preparation-focused island, consider keeping the surface uninterrupted. This may better suit your preference for baking, serving or informal meals.
For an island with a sink, ask how the plumbing route, access for maintenance and surrounding countertop space will be handled. For a hob, request a coordinated review of extraction, appliance requirements and separation from seating.
Make these decisions before finalising cabinetry. Electrical, ventilation and other building-system requirements need to be considered as part of the kitchen plan.
The most suitable option is the one that resolves your needs without creating avoidable complications elsewhere.
Make Seating Comfortable, Not Merely Decorative
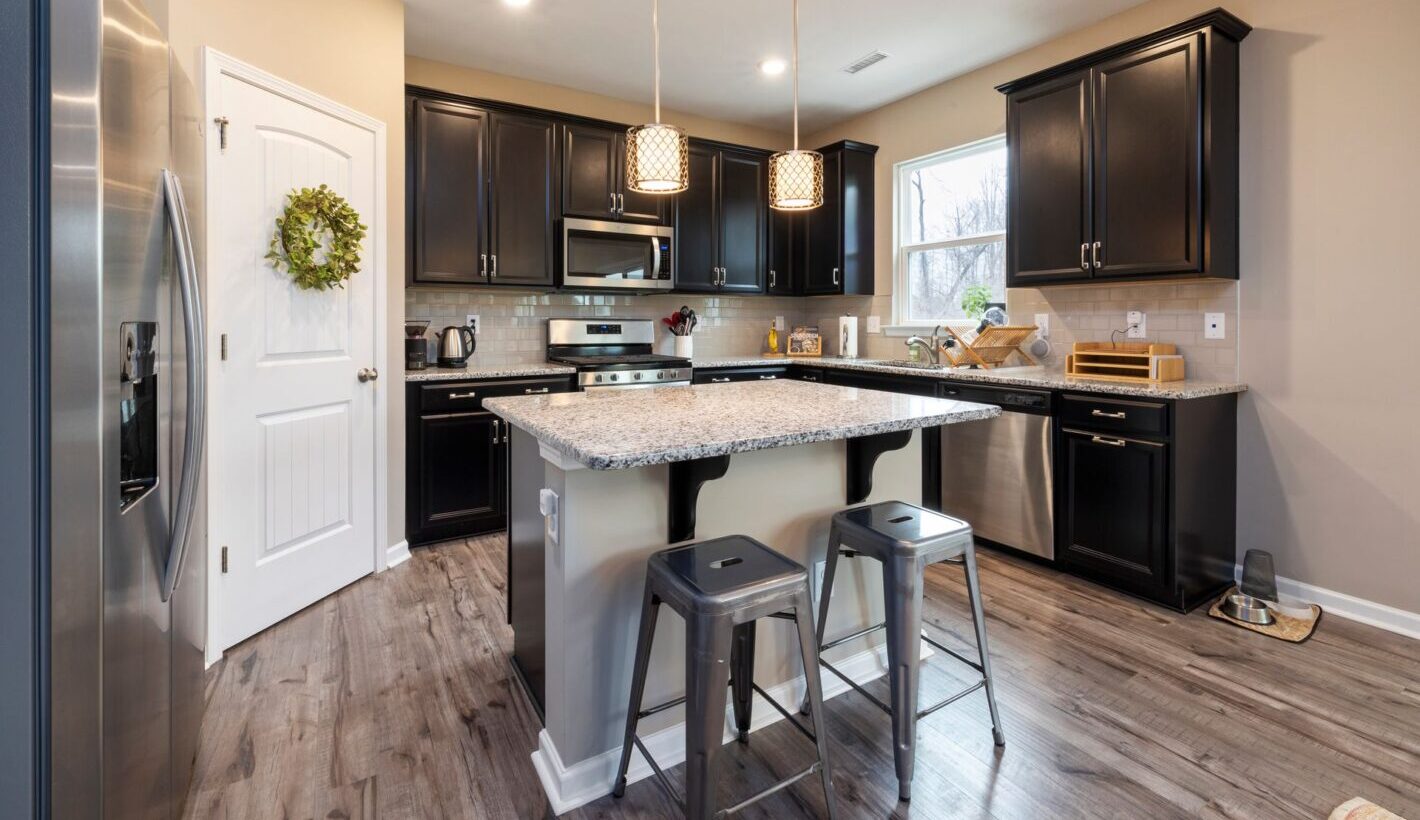
An island with seating can create an informal place for breakfast or conversation. Coordinated seating and lighting can help it function as part of the living space rather than simply another work counter.
However, a row of stools in a drawing does not prove that the arrangement will be comfortable.
Ask your designer to demonstrate the proposed seating space, knee room and circulation. Consider the people who will use it regularly. Would supportive seating suit them better? Is the chosen seat height appropriate for the countertop?
Decide whether the island will be used for a quick snack or extended meals. Let that answer guide the seating brief.
Plan Storage from Both Sides
Consider the island from the cook’s side and from the adjoining room.
On the working side, you might prefer storage for preparation tools, mixing bowls or cookware. On the outward-facing side, consider whether serving pieces or table accessories belong there.
Ask what can be accessed while the stools are occupied. Avoid approving storage that requires everyone to move whenever you need a frequently used item.
Map the proposed contents cabinet by cabinet. Leave the island surface free for its intended purpose rather than allowing it to become the default home for miscellaneous appliances.
Create a Visual Connection with the Rest of the Home
Treat the island as part of the overall interior.
For a coordinated appearance, explore cabinet finishes that relate to the surrounding kitchen. For a more distinctive focal point, consider a contrasting finish while repeating a colour or material elsewhere.
Review the island from the living and dining areas, not just from inside the kitchen. Ask whether the lighting, seating and visible cabinet panels work together.
For lighting, consider a combination of decorative fixtures and practical illumination rather than expecting a single statement pendant to meet every need.
Frequently Asked Questions
Does every island kitchen need seating?
No. Choose seating only when it supports your routine and fits the room. A preparation-and-storage island may be more useful for your household.
Must an island include a sink or hob?
No. You can keep the countertop clear and use it for preparation, serving or informal dining. Discuss the island’s main purpose before adding fixtures.
What should I do when an island makes the room feel crowded?
Reconsider its size and function before committing. Ask your designer to compare an island-free layout or a connected counter arrangement against the same requirements.
Discover Island Kitchens in Kolkata with Moduna Cucine
Make your island a useful part of daily life, not just the centrepiece of a photograph. Discuss your space, cooking habits and entertaining preferences with Moduna Cucine to begin planning an island kitchen around your home.