A busy cooking session needs more than a good-looking countertop. It needs space for ingredients, somewhere to place cookware and a logical arrangement that supports preparation, cooking and cleaning.
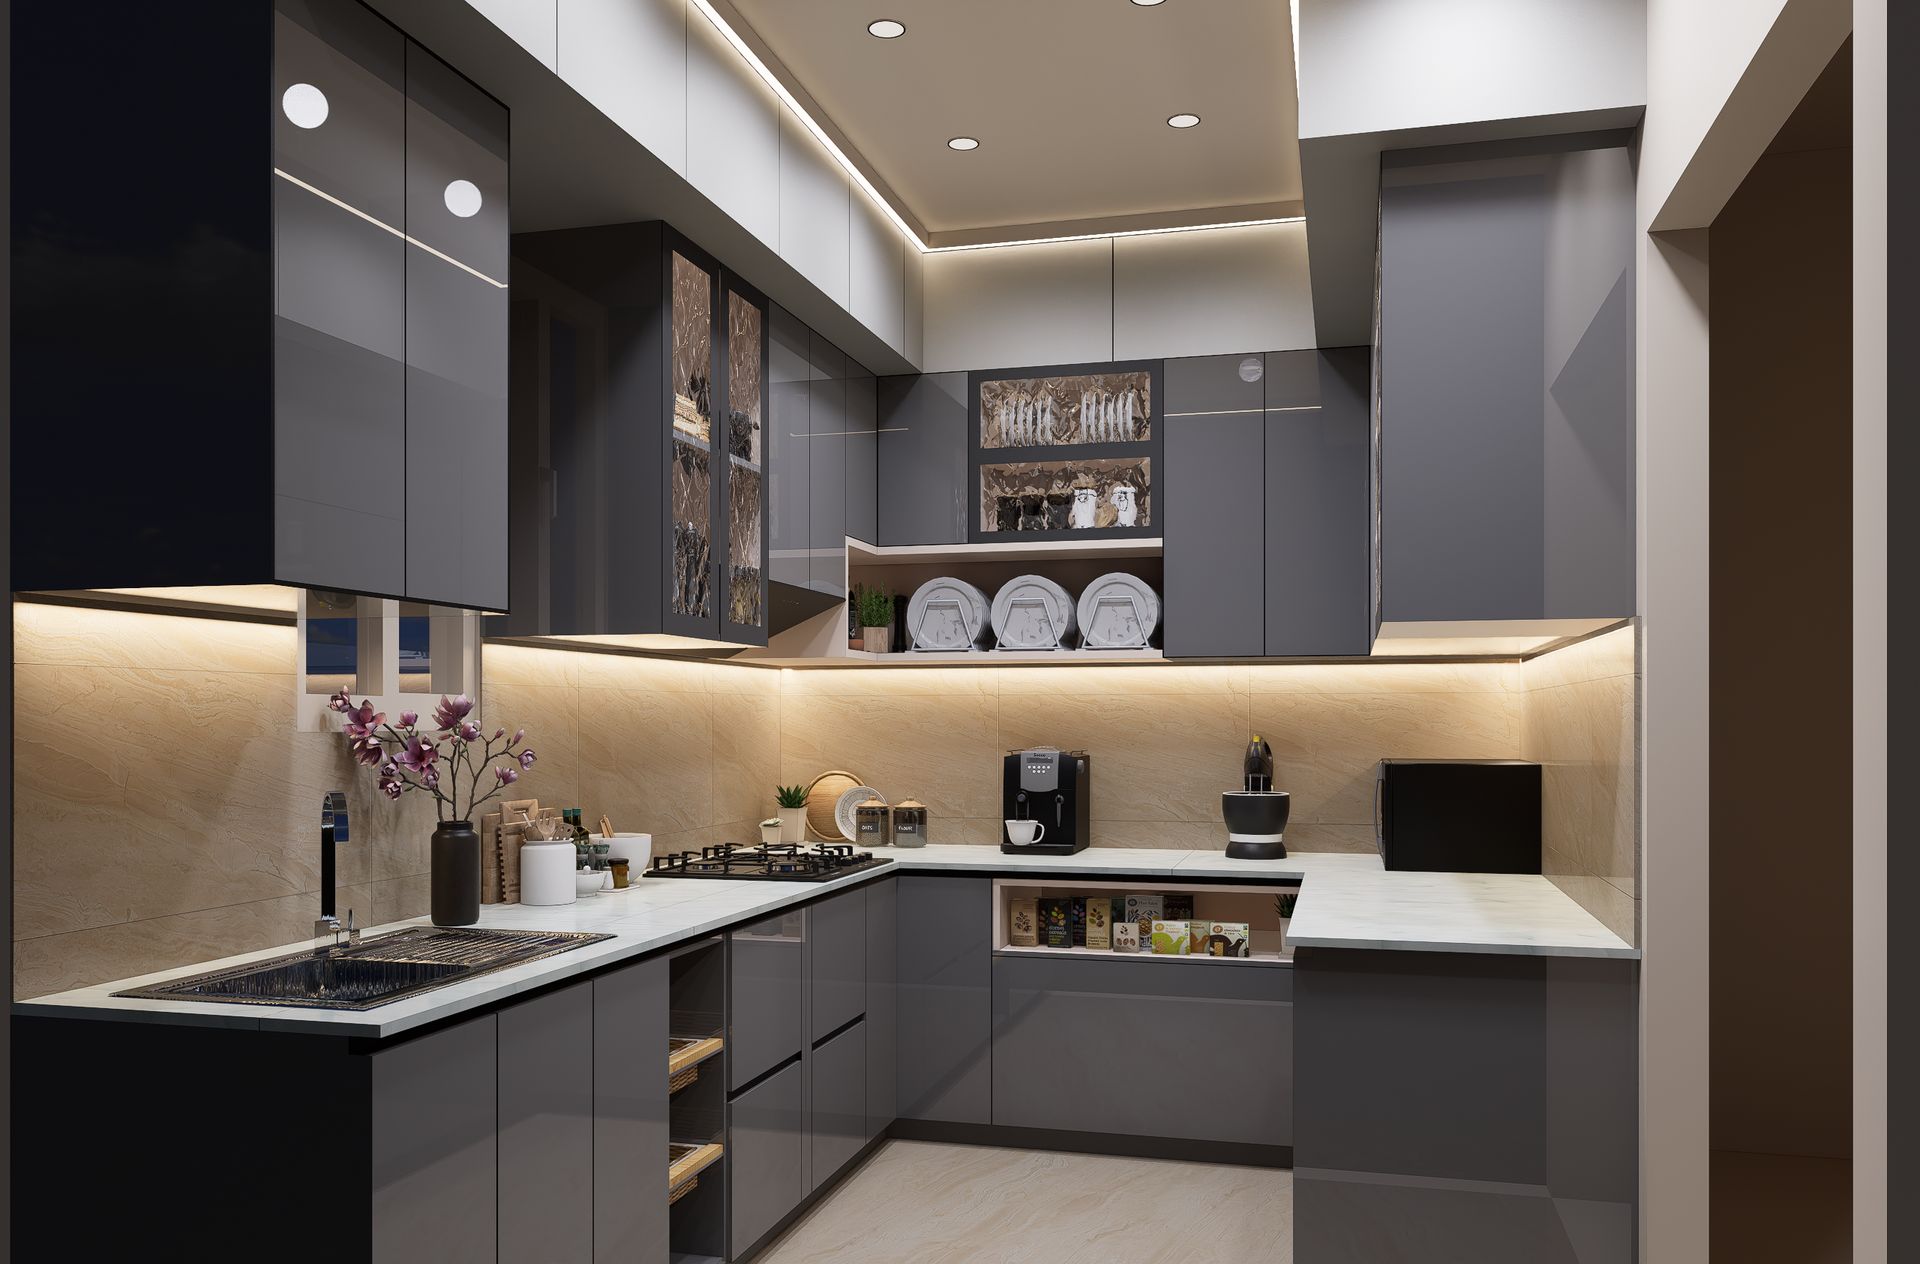
A U-shaped kitchen brings counters and cabinetry together across three connected sides. This creates opportunities for dedicated working areas and substantial storage within a clearly defined kitchen space. Moduna Cucine’s U-shaped kitchen range focuses on these practical advantages alongside a personalised appearance.
For homeowners considering U shape kitchens in Kolkata, the key is balance. Additional cabinetry should support comfortable cooking rather than make the room feel overfilled.
Understand What the Layout Can Offer
A U-shaped arrangement provides three connected runs for cabinets, appliances and countertops. Its two corners require particular attention, while the central area needs to remain usable for movement and everyday tasks.
Think about what you want the third side to achieve.
Do you need a longer preparation counter? More organised grocery storage? A defined place for small appliances? An area for plating meals?
Give each section a purpose before deciding how many cabinets to include. Simply filling three sides of the room does not automatically produce a better kitchen.
Organise the Space Around a Familiar Meal
Choose a meal you prepare regularly and walk through it using the proposed plan.
Start with taking ingredients from storage. Move on to washing, chopping, cooking and serving. Finally, consider cleaning up.
Where do you need clear countertop space? Which utensils should be close by? Does moving between tasks involve unnecessary turns or crossing another person’s working area?
Use these questions to define the arrangement. Ask for cookware storage near the cooking area and an accessible home for preparation tools where you will use them.
Test the plan against your routine rather than forcing your routine to fit a predetermined cabinet layout.
Protect the Space Between Opposing Counters
Before approving the cabinetry, review the central area with doors and drawers shown open.
Check the oven, refrigerator and dishwasher positions wherever these appliances are included. Consider whether one open door blocks access to another important area.
Also explain how many people normally cook together. A layout used mainly by one person should not be assessed in the same way as a kitchen where two people regularly prepare meals side by side.
Clear floor space, appliance positioning and circulation are core elements of professional kitchen planning. Review them together rather than treating cabinet capacity as the only priority.
Treat the Two Corners as Separate Decisions
Both corners need a storage strategy, but they do not necessarily need identical fittings.
Corner drawers and other specialised storage arrangements can make deep areas easier to access. Full-extension corner systems are designed to improve visibility and bring contents within easier reach.
Decide what belongs in each corner before selecting the mechanism.
One might accommodate everyday utensils, while the other could be reserved for larger, less frequently used pieces. Ask to see the opening action and check it against neighbouring drawers, handles and appliance fronts.
Compare the practical benefit of each proposed fitting with its cost. Choose the solution that works for your belongings and the available cabinet dimensions.
Balance Storage with a Comfortable Appearance
A U-shaped kitchen offers opportunities for extensive cabinetry, but you do not have to use the same cabinet treatment on every side.
A considered mix of closed storage, selected open shelving or glass-fronted cabinets can introduce visual variety. U-shaped kitchen planning guidance also highlights the role of accessible corner storage and an appropriate mix of cabinet types.
For your own design, consider keeping one section visually simpler. Explore a coordinated finish across the main runs and introduce contrast selectively.
Ask to see the whole room in the proposed design, including windows and the entrance. Judge the composition from eye level, not only from a top-down plan.
Preserve a Useful Preparation Area
Once the sink, hob and other appliances have been positioned, look carefully at the remaining countertop.
Is there a practical area for chopping, mixing and arranging ingredients? Or has the counter been divided into several small sections?
Identify where the mixer-grinder, toaster and other regularly used appliances will sit. Request a storage plan for items that do not need to remain on display.
During the design review, place these objects on the drawing. This will help you judge the usable working area rather than relying on the total countertop length.
Frequently Asked Questions
Are U-shaped kitchens only suitable for large homes?
Not necessarily. Smaller versions are possible, but the room must still support the proposed cabinetry, appliances and movement between counters. Suitability should be assessed from a measured plan.
Can two people cook in a U-shaped kitchen?
The layout may accommodate this, but the central space and arrangement of working areas need to be checked. Ask your designer to review a typical two-person cooking session.
Is a U-shaped kitchen always better than an L-shaped kitchen?
No. Compare both layouts against your room, storage needs and preferred working arrangement. Choose the plan that meets those requirements without overcrowding the space.
Plan Your U-Shaped Kitchen with Moduna Cucine
A thoughtful U-shaped kitchen should help you organise ingredients, prepare meals and move through your routine comfortably. Bring your requirements to Moduna Cucine and explore U shape kitchens in Kolkata designed around how you use your home.